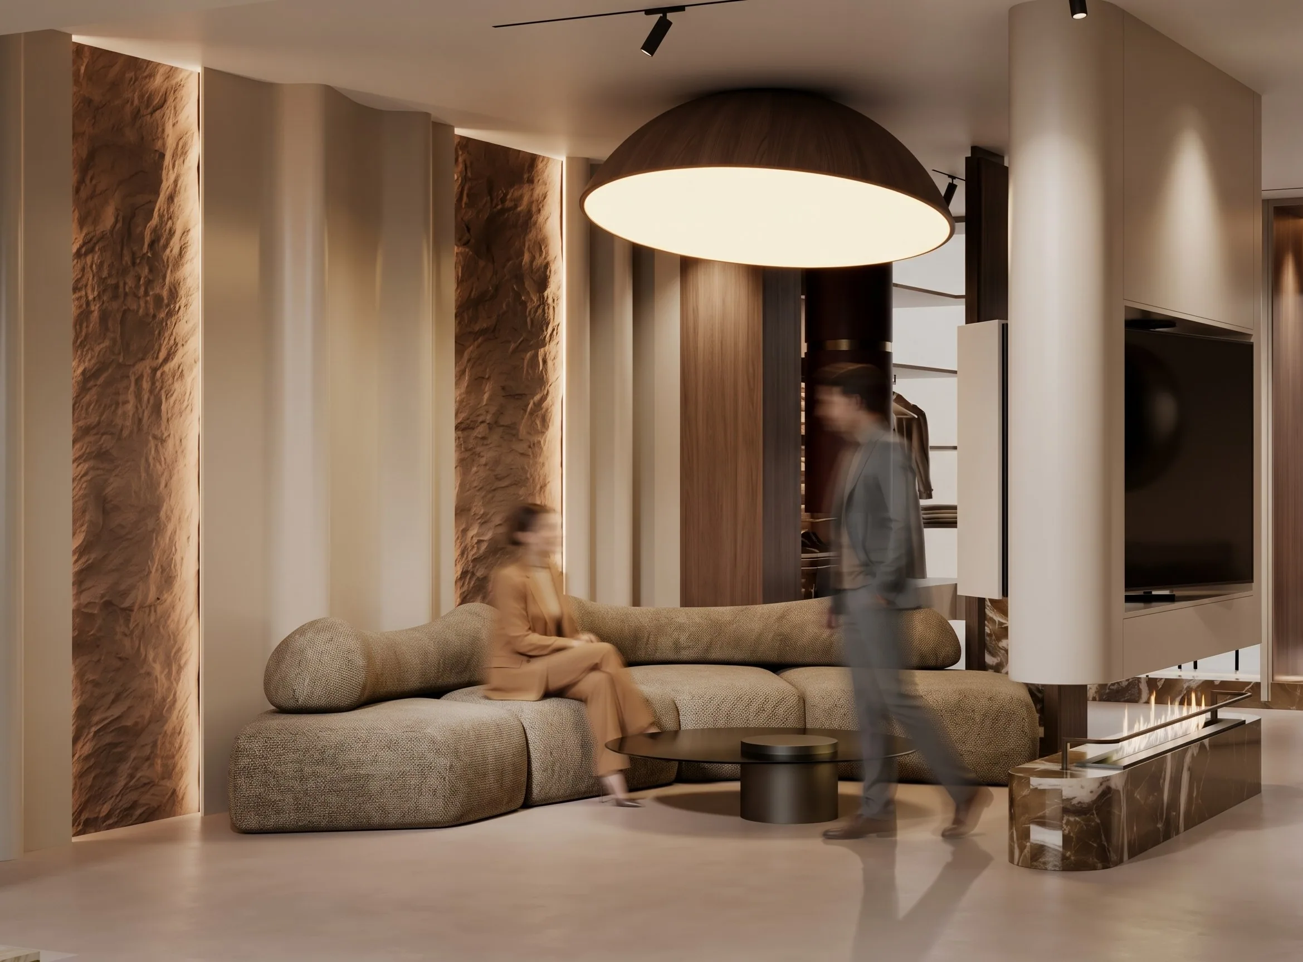
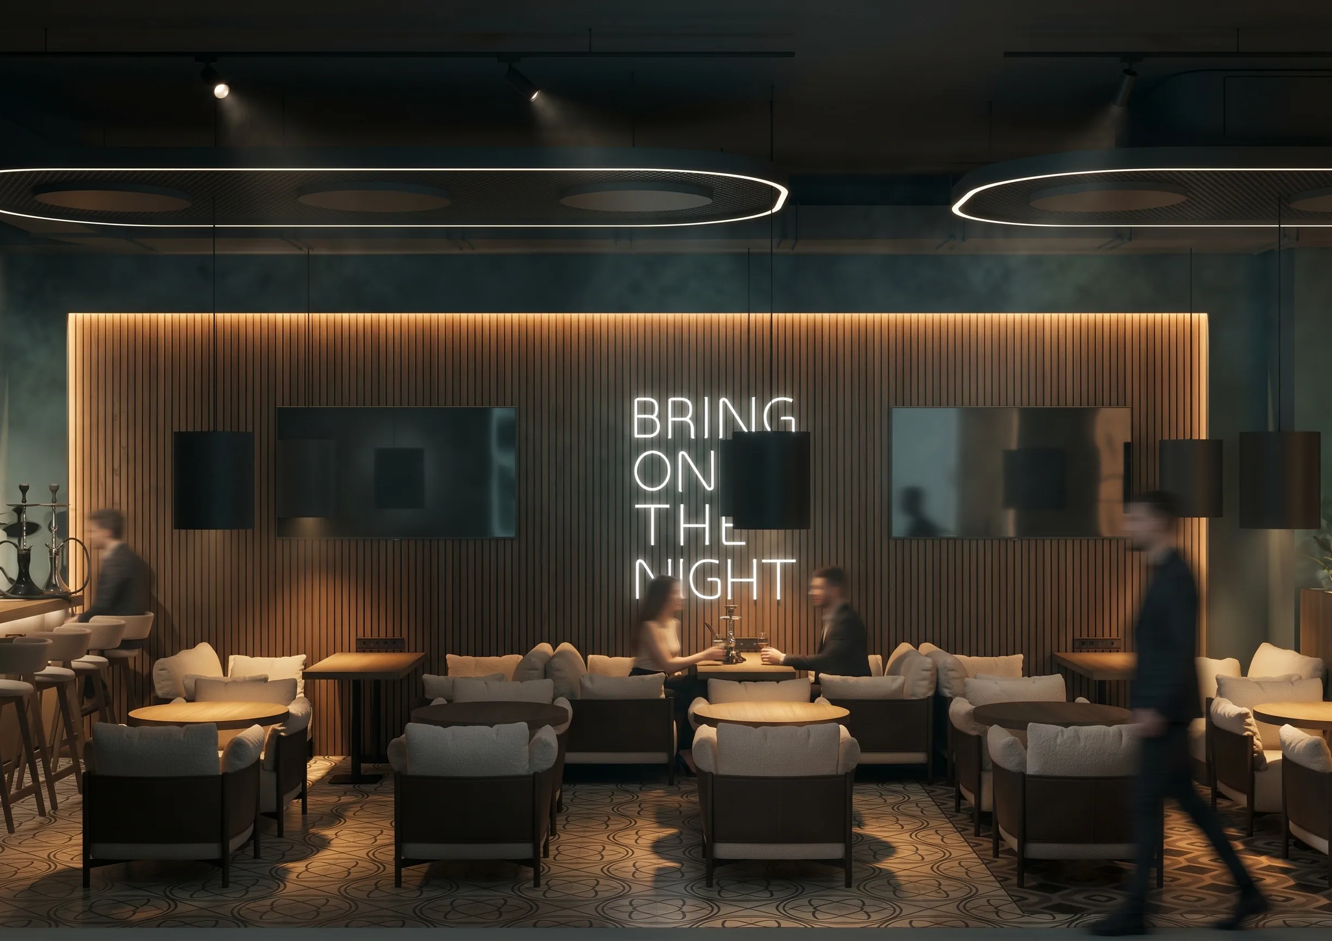
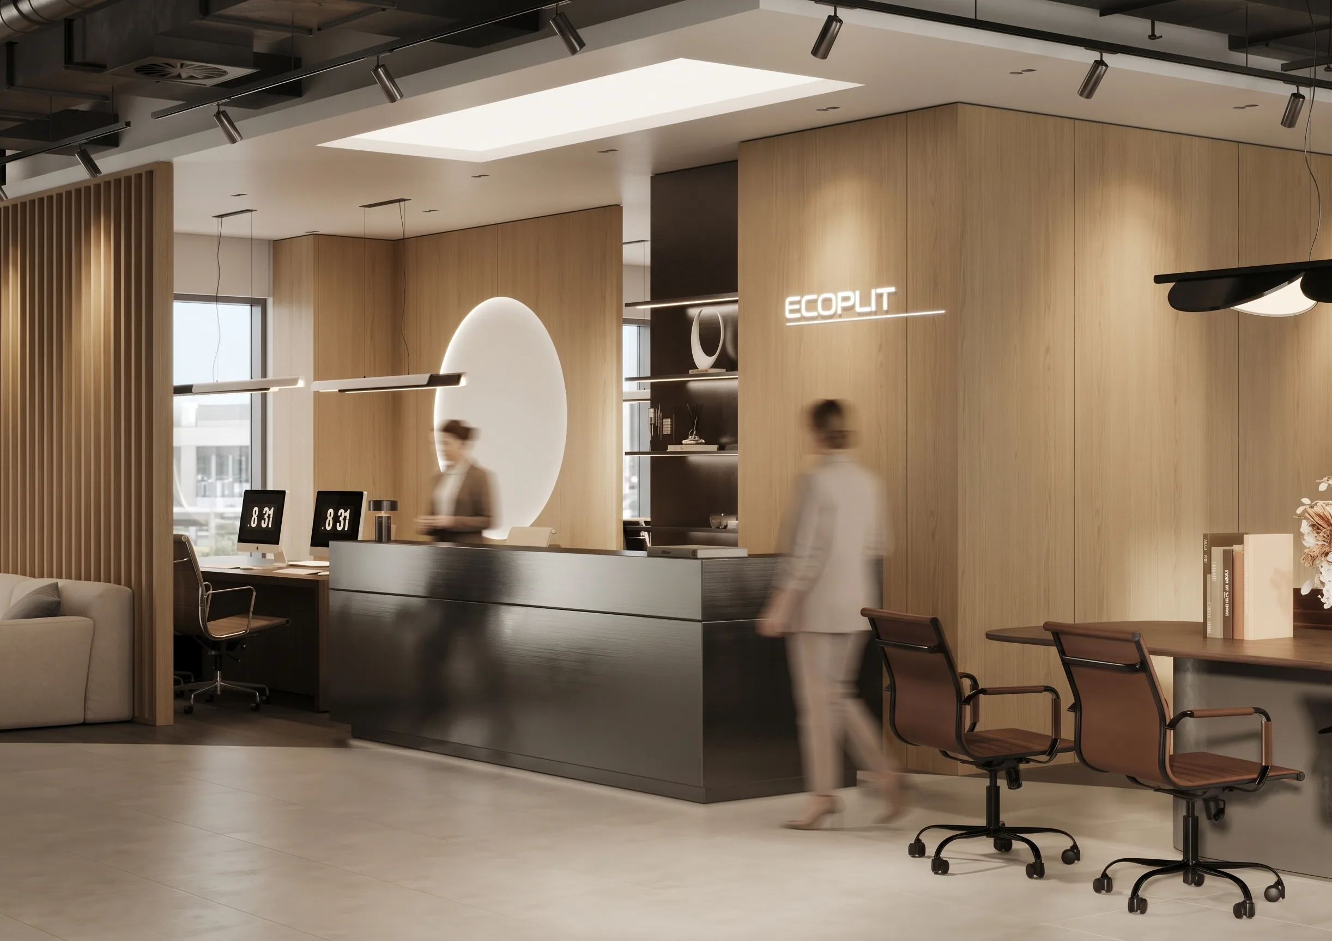
Café, showroom and office interiors
Spaces people want to come back to: clear flow, light for each scenario and the brand's character.
from $15 per m²
First we understand the business: who the guests are, how they move, what the space has to sell. That gives the zoning and layout.
Then the atmosphere: materials, daylight and evening light, signage and brand details. All shown in 3D before work starts.
Working drawings and schedules help the contractor stay within budget and the opening date.
What's included
- Understanding the business task
- Zoning and layout
- Concept and brand atmosphere
- 3D visualisation by day and evening
- Working drawings and schedules
- Design supervision — optional